

Listing Courtesy of:  NORTHSTAR MLS as distributed by MLS GRID / Listed By: Keller Williams Realty Integrity Lakes
 NORTHSTAR MLS as distributed by MLS GRID / Listed By: Keller Williams Realty Integrity Lakes
 1111 W River Parkway 8D Minneapolis, MN 55415
Pending (449 Days)
$1,595,000 (USD)

Description
MLS #:
6799836
6799836
Taxes
$26,321(2026)
$26,321(2026)
Type
Single-Family Home
Single-Family Home
Year Built
2019
2019
Style
One
One
School District
Minneapolis
Minneapolis
County
Hennepin County
Hennepin County
Listed By
Cynthia K Froid, Keller Williams Realty Integrity Lakes
Source
NORTHSTAR MLS
Last checked Jul 14 2026 at 5:17 AM CDT
NORTHSTAR MLS
Last checked Jul 14 2026 at 5:17 AM CDT
Bathroom Details
- Full Bathroom: 1
- 3/4 Bathroom: 1
- Half Bathroom: 1
Interior Features
- Dishwasher
- Range
- Microwave
- Refrigerator
- Washer
- Dryer
- Disposal
- Exhaust Fan
- Wine Cooler
Subdivision
- Cic 2149 Eleven
Lot Information
- Irregular Lot
Property Features
- Fireplace: Living Room
- Fireplace: 1
- Fireplace: Gas
Heating and Cooling
- Baseboard
- In-Floor Heating
- Central Air
Pool Information
- Outdoor
- Heated
- Shared
Homeowners Association Information
- Dues: $2329/Monthly
Utility Information
- Sewer: City Sewer/Connected
- Fuel: Natural Gas
Parking
- Attached Garage
- Heated Garage
- Secured
- Assigned
- Underground
- Guest Parking
- Parking Garage
Stories
- 1
Living Area
- 2,181 sqft
Listing Price History
Date
Event
Price
% Change
$ (+/-)
Jun 03, 2026
Price Changed
$1,595,000
-6%
-$100,000
Apr 28, 2026
Price Changed
$1,695,000
-6%
-$100,000
Feb 18, 2026
Price Changed
$1,795,000
-5%
-$100,000
Location
Disclaimer: The data relating to real estate for sale on this web site comes in part from the Broker Reciprocity SM Program of the Regional Multiple Listing Service of Minnesota, Inc. Real estate listings held by brokerage firms other than Minnesota Metro are marked with the Broker Reciprocity SM logo or the Broker Reciprocity SM thumbnail logo and detailed information about them includes the name of the listing brokers.Listing broker has attempted to offer accurate data, but buyers are advised to confirm all items.© 2026 Regional Multiple Listing Service of Minnesota, Inc. All rights reserved.
and detailed information about them includes the name of the listing brokers.Listing broker has attempted to offer accurate data, but buyers are advised to confirm all items.© 2026 Regional Multiple Listing Service of Minnesota, Inc. All rights reserved.
Based on information submitted to the MLS GRID as of 7/14/2026 00:17. All data is obtained from various sources and may not have been verified by broker or MLS GRID. Supplied Open House Information is subject to change without notice. All information should be independently reviewed and verified for accuracy. Properties may or may not be listed by the office/agent presenting the information.

The spacious owners suite has a bay window, en suite bathroom with customized black marble tile and rain shower, upgrade built in Poliform closet, and motorized blackout shades. Second bedroom suite includes an ensuite bathroom with a glass shower and a spacious walk-in closet.
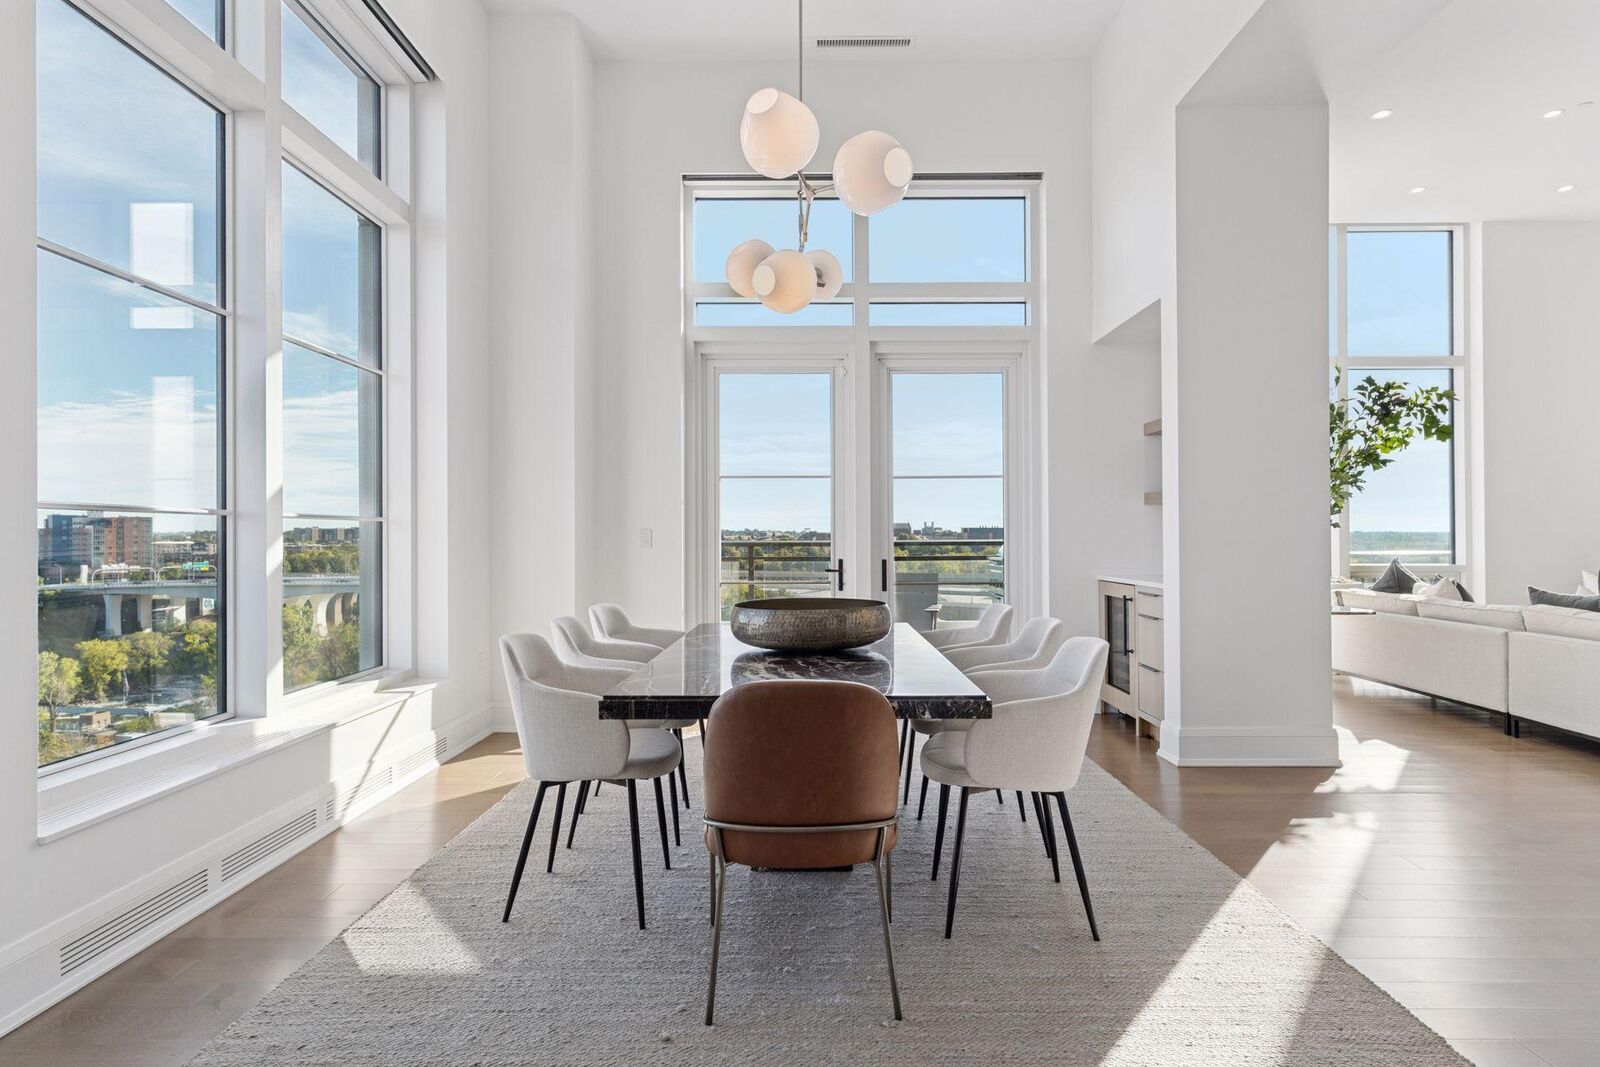
Eleven on the River allows for easy access to the culturally vibrant Mill District, and features world class amenities. The top of the line fitness center includes heated outdoor lap pool, spa, indoor sports court, yoga studio, steam and sauna. Leisure spaces include billiards lounge, library, resident lounge, display kitchen with private dining room, and board room. Full services include Front Desk concierge service, available guest suites, and available auxiliary units for those searching for additional studio or work space, and private dog park and pet spa.